

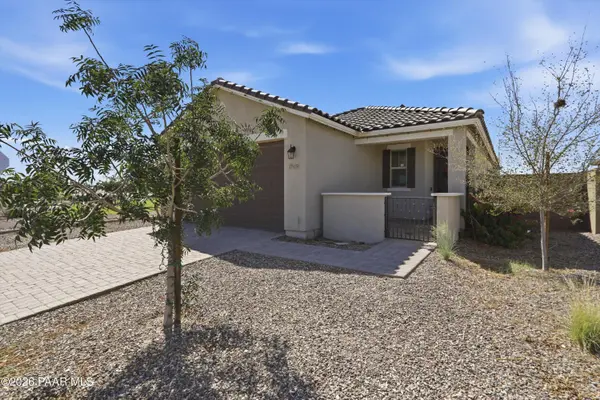
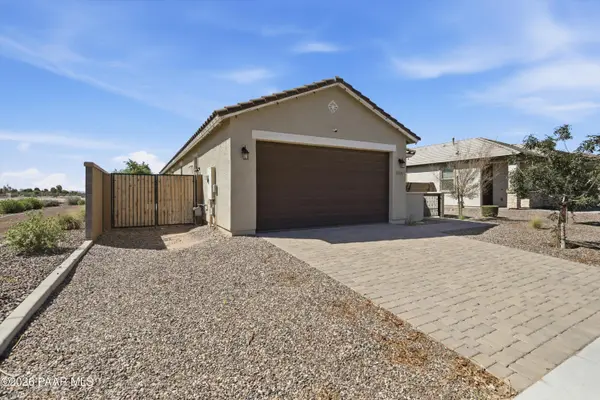

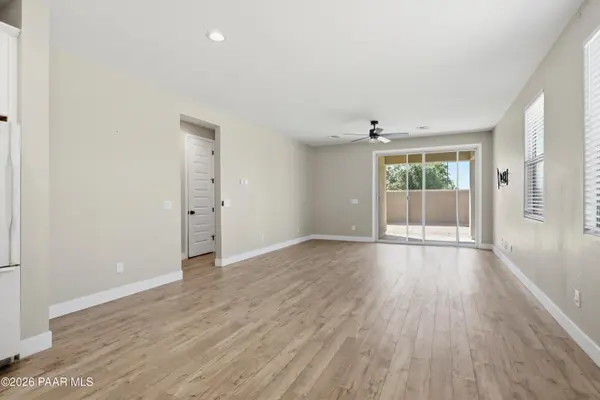
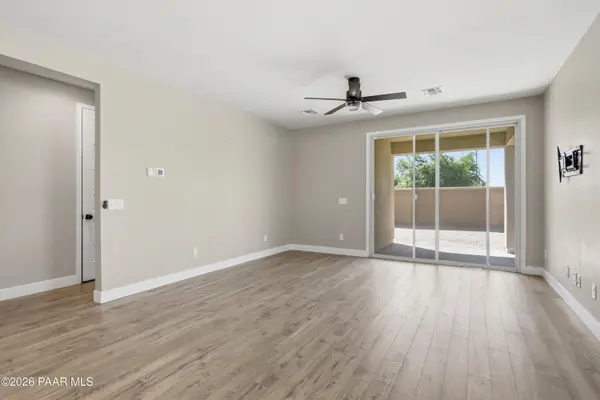

3 Beds
2 Baths
1,564 SqFt
3 Beds
2 Baths
1,564 SqFt
Key Details
Property Type Single Family Home
Sub Type Single Family Residence
Listing Status Active
Purchase Type For Sale
Square Footage 1,564 sqft
Price per Sqft $233
MLS Listing ID 1085596
Style Contemporary,Ranch
Bedrooms 3
Full Baths 2
HOA Fees $169/mo
HOA Y/N true
Year Built 2022
Annual Tax Amount $2,144
Tax Year 2025
Lot Size 5,662 Sqft
Acres 0.13
Property Sub-Type Single Family Residence
Source paar
Property Description
Location
State AZ
County Maricopa
Rooms
Other Rooms Laundry Room
Basement None, Slab
Interior
Interior Features Ceiling Fan(s), Eat-in Kitchen, Wash/Dry Connection, Walk-In Closet(s), See Remarks, Pantry, Master Downstairs, Live on One Level, Liv/Din Combo, Kitchen Island, Kit/Din Combo, Granite Counters, Soaking Tub
Heating Forced Air
Cooling Ceiling Fan(s), Central Air
Flooring Carpet, Tile, Vinyl, Other
Appliance Pantry, Built-In Gas Oven, Microwave, See Remarks, Refrigerator, Dishwasher
Exterior
Exterior Feature Native Species, Level Entry, Landscaping-Front, Pantry
Garage Spaces 2.0
Fence Back Yard
Utilities Available Electricity Available, WWT - City Sewer, Natural Gas Available
View See Remarks
Roof Type Concrete
Street Surface Paved
Road Frontage City Street
Total Parking Spaces 2
Building
Structure Type Frame,Stucco
Others
Acceptable Financing Cash, VA, FHA, Conventional
Listing Terms Cash, VA, FHA, Conventional
Virtual Tour https://www.vr-360-tour.com/e/6SMBoF-yp-I/e?hide_e3play=true&hide_logo=true&hide_nadir=true&hidelive=true&share_button=false

Nearby Locations
"My job is to find and attract mastery-based agents to the office, protect the culture, and make sure everyone is happy! "